
BRINKENBERG OUTDOOR / BUYING GUIDE
Kerava or Lahti? How to read barrel sauna dimensions
The catalogue lists external dimensions of 210 × 267 cm for the Kerava and 200 × 400 cm for the Lahti. The Lahti is 133 cm longer, while its listed width is 10 cm smaller. Let us look at garden placement and choosing the interior layout.
Brinkenberg Outdoor 3 min read
THE KEY POINTS
Start planning its position in the garden with the external dimensions, and its use with the internal floor plan. Both the Kerava and Lahti have 40 mm walls; to understand their differences, compare their length and internal layout. A longer sauna does not automatically have a sauna room that is longer by the same amount.
Kerava and Lahti: two different proportions
The Lahti is longer, and the Kerava is slightly wider. The proportions of your chosen garden space therefore matter from the first shortlist. These two models have the same wall thickness.
On smaller screens, scroll the table sideways.
| Model | Catalogue external dimensions | Wall thickness | Document |
|---|---|---|---|
| Kerava | 210 × 267 cm | 40 mm | Support plan – opens in a new tab |
| Lahti | 200 × 400 cm | 40 mm | Support plan – opens in a new tab |
A 133 cm difference in length
At 400 cm, the Lahti is 133 cm longer than the 267 cm Kerava. Start by comparing this external length with the space you have planned in the garden.
A 10 cm difference in width
Compared with the Kerava’s width of 210 cm, the Lahti is listed at 200 cm in the catalogue. In this comparison, greater length therefore comes with a smaller width.
Both have 40 mm walls
There is no difference between these two models in wall thickness. The internal layout, chosen equipment and site conditions will help you narrow the choice further.
Two drawings, two different questions
- Support plan
- The manufacturer’s drawings linked in the table show the external dimensions and the arrangement of supports. They help make discussions about site preparation more precise.
- Internal floor plan
- This shows the arrangement of benches, doors, the sauna room and any separate rooms. If you want a changing room, or bench length matters to you, request this drawing for your chosen version.
A greater external length does not tell you how the space is divided. The extra length could be part of the sauna room, an entrance area or another room. An open entrance area and an enclosed changing room serve different purposes.
Three situations to consider
The available length in your garden is the limiting factor
Compare the external lengths of 267 and 400 cm with your planned space. The entrance and necessary access also affect placement; the support plan does not replace a complete site plan.
You would like a separate place to change
Request the internal floor plan and check whether it actually shows an enclosed room. A covered or open seating area in a photograph does not mean the model includes a changing room.
Delivery would pass through a narrow gate or a difficult access route
Mention these constraints while choosing a model. For the exact version you select, check whether it arrives as a kit or already assembled, and how it will reach its final position.
Compare the heater and the package contents together
The heater and controls, roof covering, surface treatment, assembly and delivery can make two quotes differ. Ask for an itemised list for your chosen version. Heating time and operation should also be assessed using the manufacturer’s information for that specific configuration.
Start choosing your model with these details
Tell us the dimensions of the available space, how many people would use the sauna, and whether you need a separate changing room. Add your town or village and any known access restrictions. The next step is then to choose the right floor plan and package.
More sauna models and layoutsSources and editing
Edited by: Brinkenberg Outdoor · Updated:
Product information comes from this website’s Tene catalogue. The editing date does not confirm stock, prices or delivery. Before ordering, we confirm the current drawings, documentation and equipment for the specific model.
Manufacturer’s product pages: Kerava – opens in a new tab · Lahti – opens in a new tab.
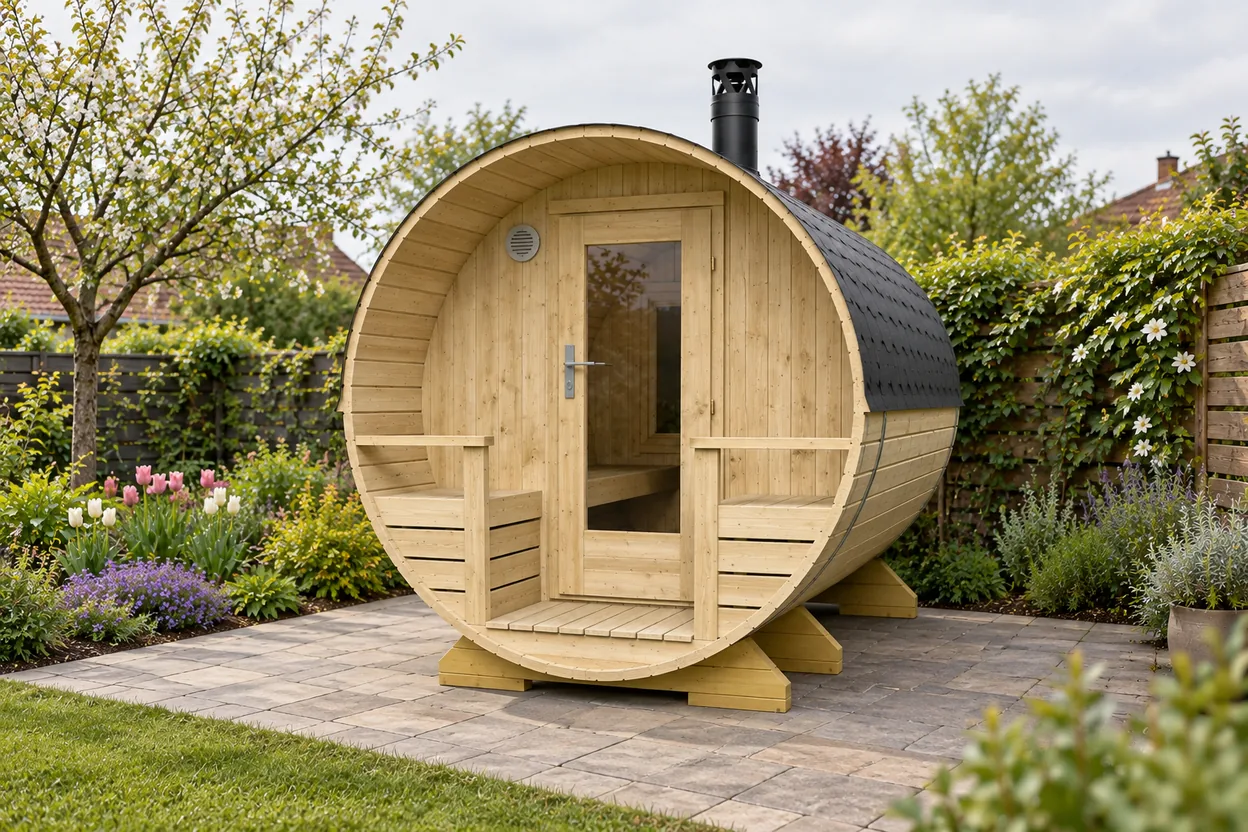
Illustrative garden conceptKerava
Specifications and images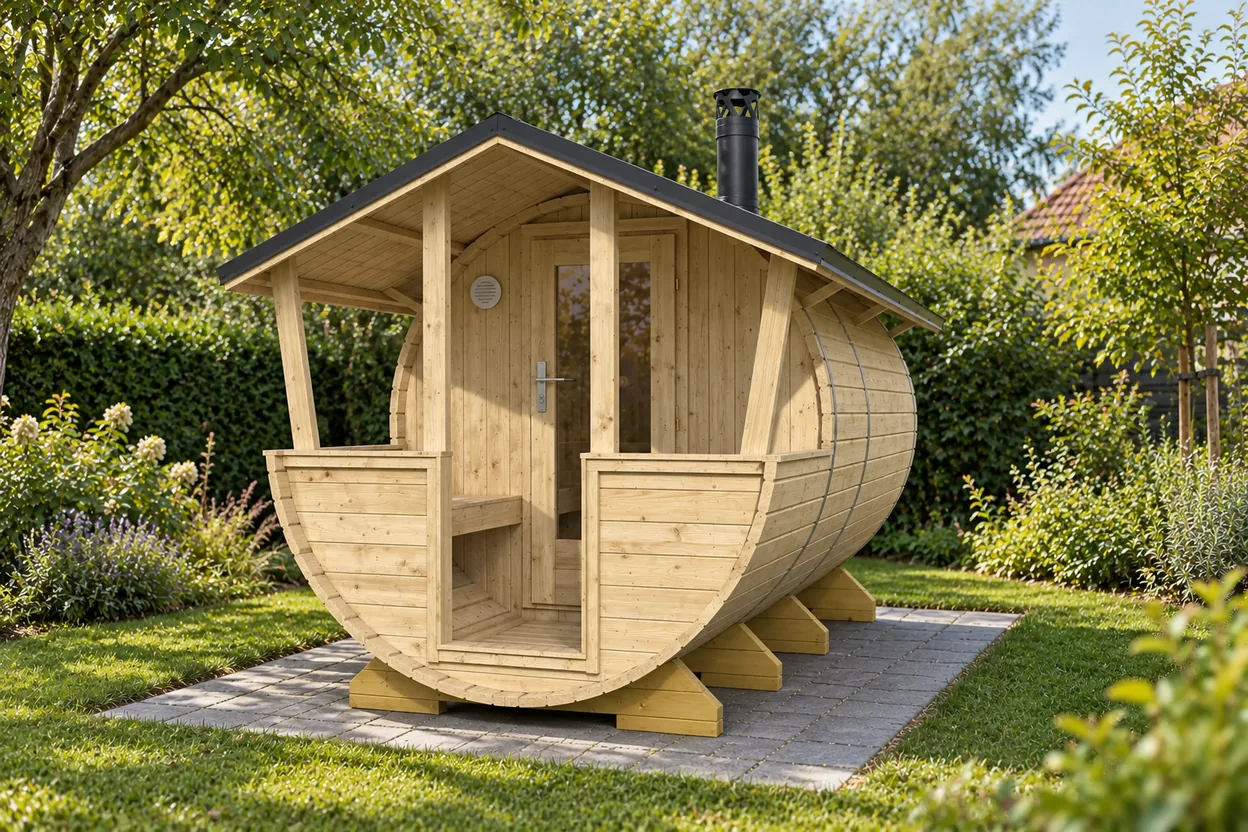 Illustrative garden concept
Lahti
Specifications and imagesProduct images and labelled garden concepts. Colours and equipment shown may differ from the version you choose; your quote specifies what is included in the order.
TAILORED TO YOUR GARDEN
Request a quote for your chosen model.
Tell us which model interests you, where you would put it and how you would use it. Together, we will confirm the product, equipment and site details.