
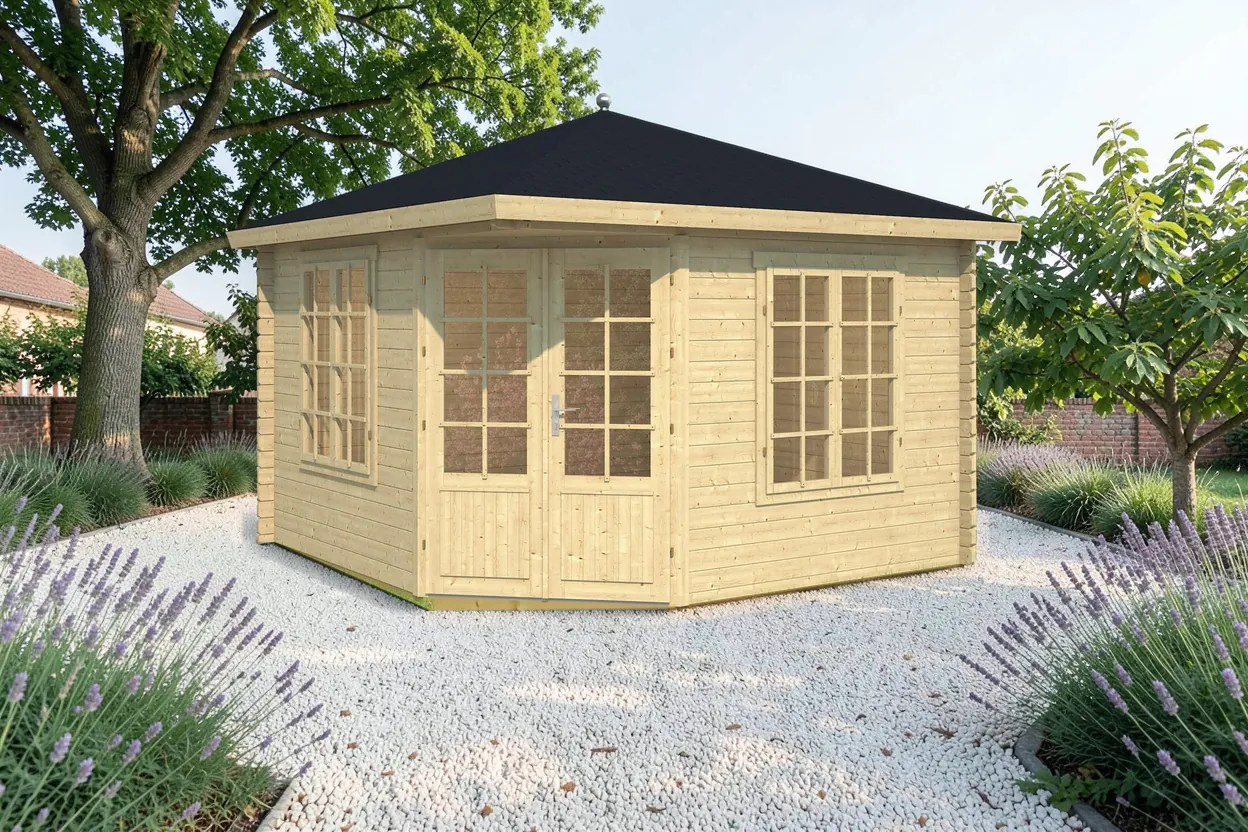
Original product image in an AI-generated garden setting.
Images may show optional extras and furnishings. Your quote confirms the exact specification and included components.
Garden house Aruba, with glazed door and windows
The Aruba is a timber garden house with a 10.4 m² floor area and 40 mm wall boards. It has two 1100 × 1365 mm double-glazed windows and a 1425 × 1900 mm double-glazed door. Before ordering, confirm the space required and foundation dimensions with us using the dimensioned drawing.
Manufactured in Estonia by Tene Kaubandus.
Consumer guide price for Hungary, including 27% VAT, base version. Delivery on request. Residential delivery, unloading, foundation, assembly and optional extras quoted separately. Exact specification and total confirmed in your quote.
My quote (0) ↗Delivery on request
Delivery on request. Availability, transport charges, unloading and assembly are quoted separately for your location.
Specifications
Technical data from Tene Kaubandus. Dimensions and specification are checked before ordering.
- External Wall Dimensions
- 330 x 330 cm
- Wall external witdh
- 350 x 350 cm
- Wall Board Thickness
- 40 mm
- Side Wall Height
- 222 cm
- Roof Ridge Height
- 288 cm
- Roof Area
- 15,2 ㎥
- Roof Pitch
- 22°
- Roof Board
- 18 mm
- Canopy Transition
- 20 cm
- Floor Area
- 10,4 ㎡
- Floor Board
- 18 mm
- Double-Glazed Window
- 2 x 1100 x 1365 mm
- Glued Laminated Timber Door with Double Glazing
- 1425 x 1900 mm
- House capacity
- ca. 24,2 ㎥
- Pressure-Treated Foundation Beams
- 45 x 70 mm
- Product Package Dimensions
- 375x108x73 cm
- Product Package Weight
- ca. 900 kg