
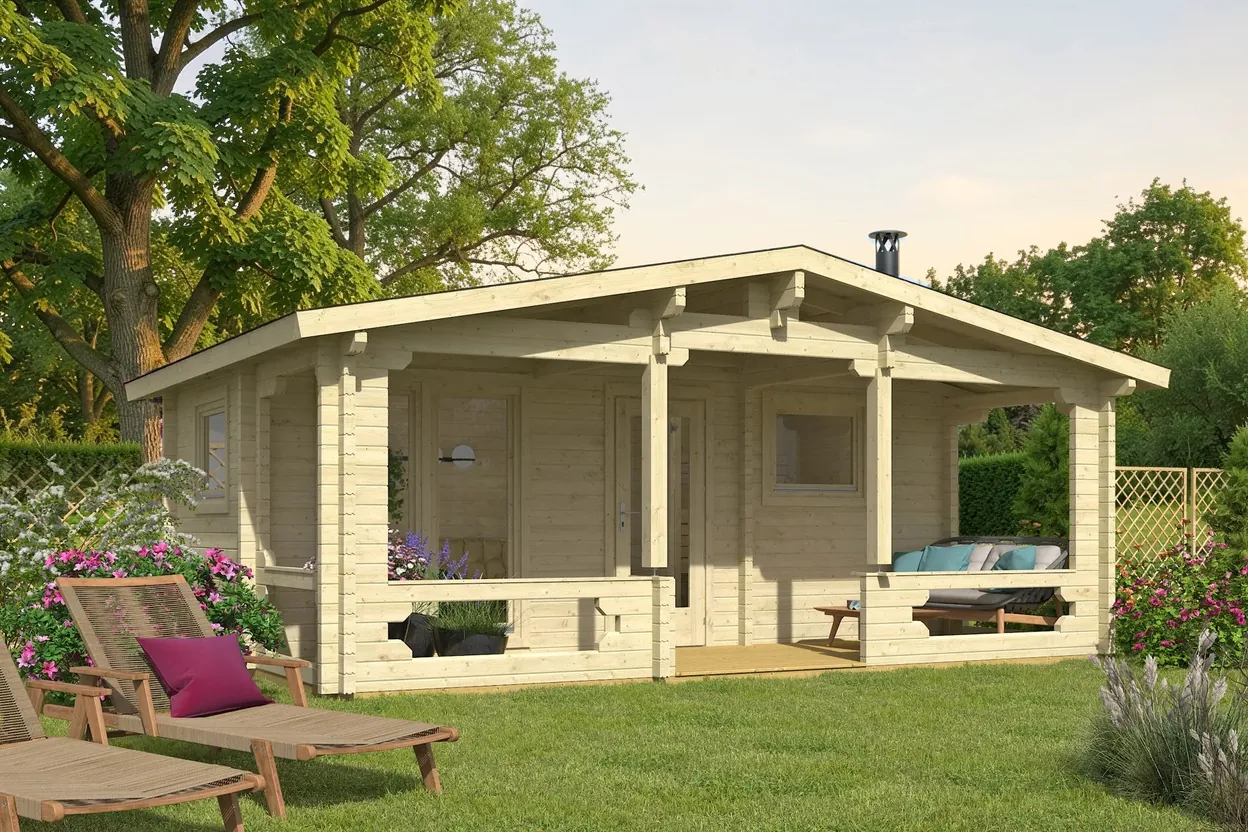
Original product image in an AI-generated garden setting.
Images may show optional extras and furnishings. Your quote confirms the exact specification and included components.
TENE KAUBANDUS / SAUNAS
Sauna house Kiuru with terrace and relaxation room
Explore this Tene Kaubandus model and request a quotation directly from Brinkenberg.
Manufactured in Estonia by Tene Kaubandus.
External wall size620 x 270 cm
Wall thickness70 mm
Floor area15 ㎡
See price list / request quote
Consumer guide price for Hungary, including 27% VAT, base version. Delivery on request. Residential delivery, unloading, foundation, assembly and optional extras quoted separately. Exact specification and total confirmed in your quote.
My quote (0) ↗Delivery on request
Delivery on request. Availability, transport charges, unloading and assembly are quoted separately for your location.
Specifications
Technical data from Tene Kaubandus. Dimensions and specification are checked before ordering.
- External Wall Dimensions
- 600 x 250 cm
- Wall external witdh
- 620 x 270 cm
- Wall Board Thickness
- 70 mm
- Side Wall Height
- 205 cm
- Roof Ridge Height
- 275 cm
- Roof Area
- 33 ㎥
- Roof Pitch
- 11㎥
- Roof Board
- 18 mm
- Canopy Transition
- 150 cm
- Floor Area
- 15 ㎡
- Floor Board
- 28 mm
- Double-Glazed Window
- 1 x 965 x 790 mm, 1 x 1530 x 1890 mm
- Sauna Room Door
- 690 x 1955 mm
- Glued Laminated Timber Door with Double Glazing
- 1 x 840 x 1955 mm
- House capacity
- ca. 34 ㎥
- Pressure-Treated Foundation Beams
- 40 x 120 mm